Loading the catalog…
Read a set of drawings without guessing.
$99one time
Yours permanently. Or reach every course with all-access.
Preview a moduleThe lessons are being recorded now.
Everything on this page is built and waiting on the video. Sign up free and we will tell you the day it opens. No card, nothing to cancel.
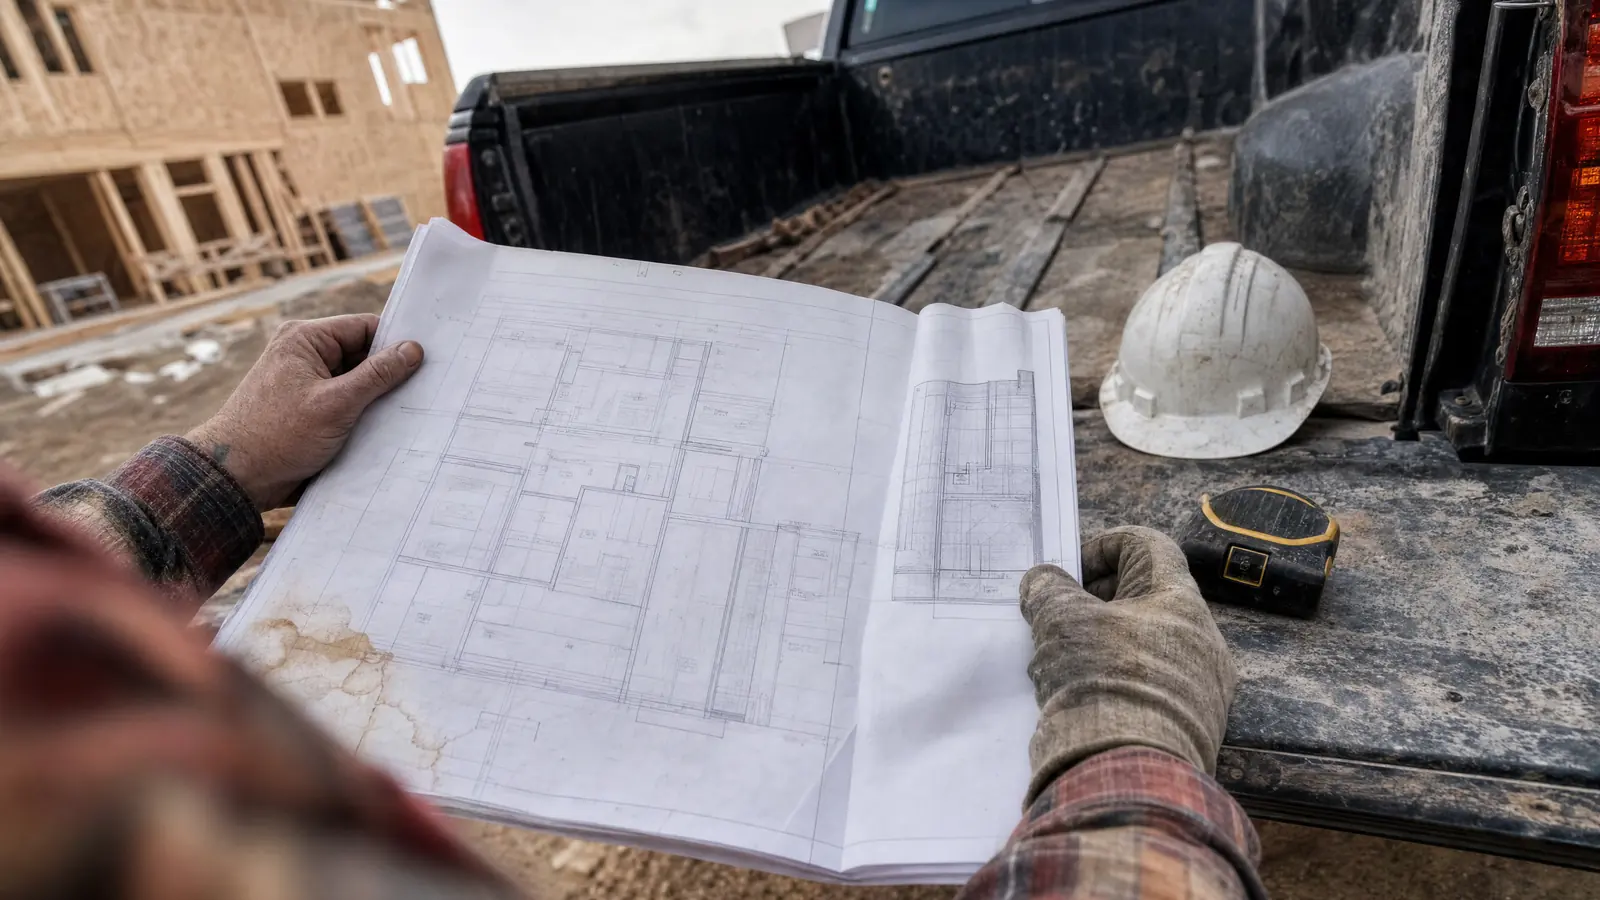
A drawing set is a conversation between the people who designed a building and the people who have to build it. If you cannot read it, you are working off what somebody told you, and what somebody told you is how mistakes get poured into concrete.
This course teaches you to open a set cold and find what you need. How the sheets are organized and why. How to tell which revision is current, because building off a superseded sheet is one of the most expensive errors on a job. How to scale a dimension, follow a detail callout across three sheets, and read the structural and MEP drawings well enough to see where two trades are about to occupy the same six inches.
Real drawings, from real commercial projects. By the end you will catch conflicts on paper instead of in the field.

Taught by Aaron Gaddy
30+ years in commercial construction. Every module here comes out of jobs he actually ran — the drawings, the mistakes, and what they cost.
Sign up free now and you will hear the day the lessons go live.
Module 1 is the free preview. Its page is up now, and the video lands there first. Try it.